4661 4663 Redwood Street
SEE ALL PHOTOS
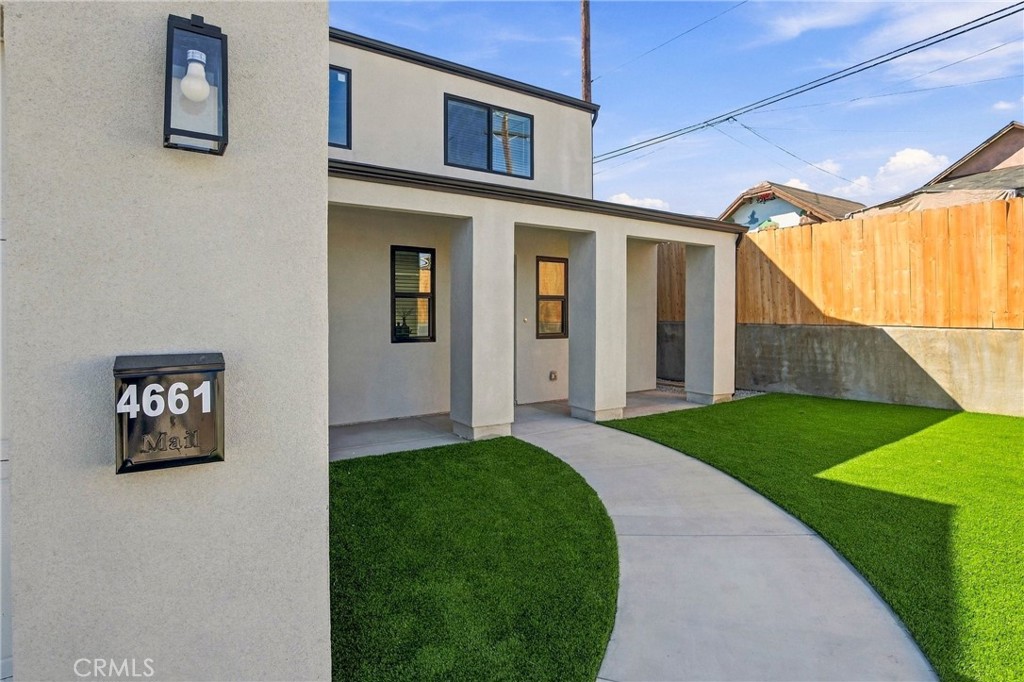
4661 4663 Redwood Street
Listed by Kristine Gelbart CA DRE# 01345809 with Willis Allen Real Estate 858-395-0761
Coming Soon

4661 4663 Redwood Street

4661 4663 Redwood Street, San Diego, CA 92105

$1,499,999
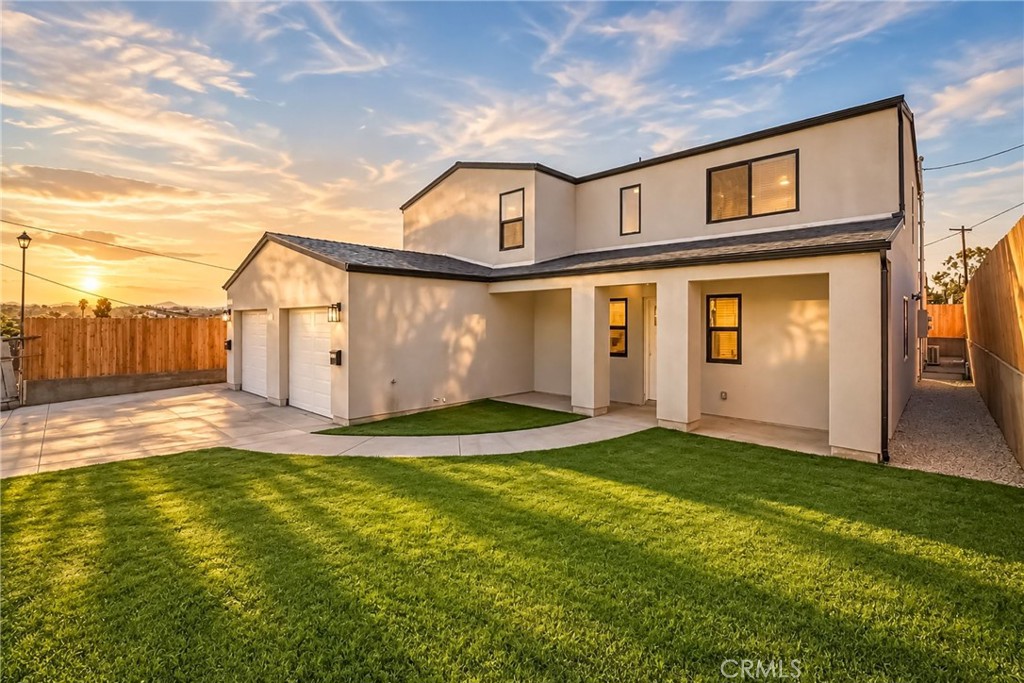
Rare Dual-Residence Opportunity | Brand-New Ground-Up Construction

Welcome to modern luxury and ultimate flexibility in the heart of City Heights!

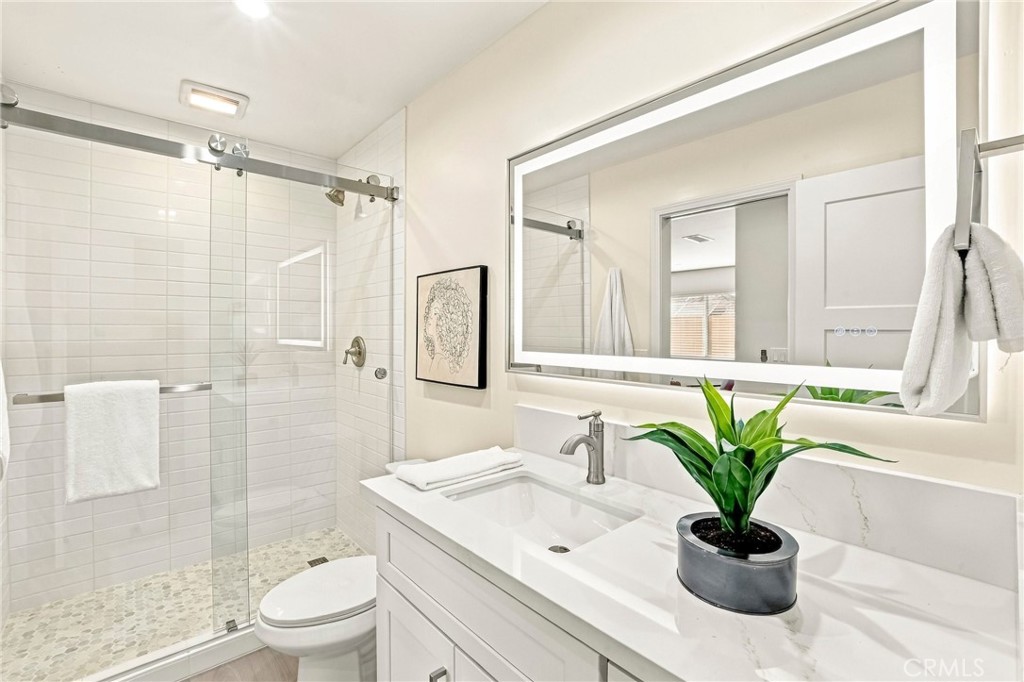
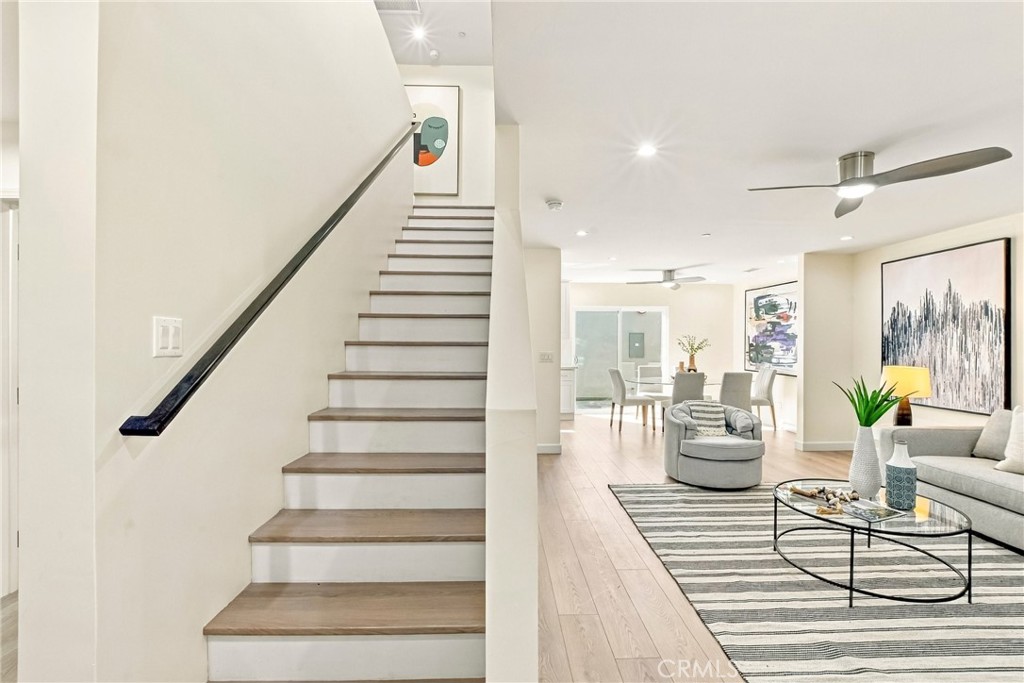
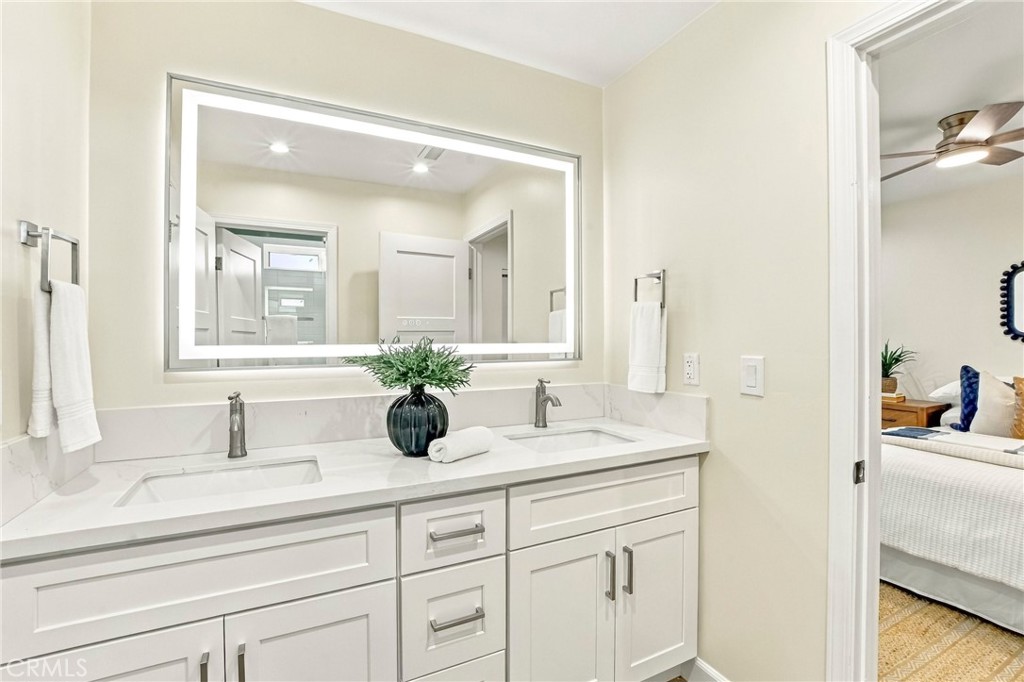
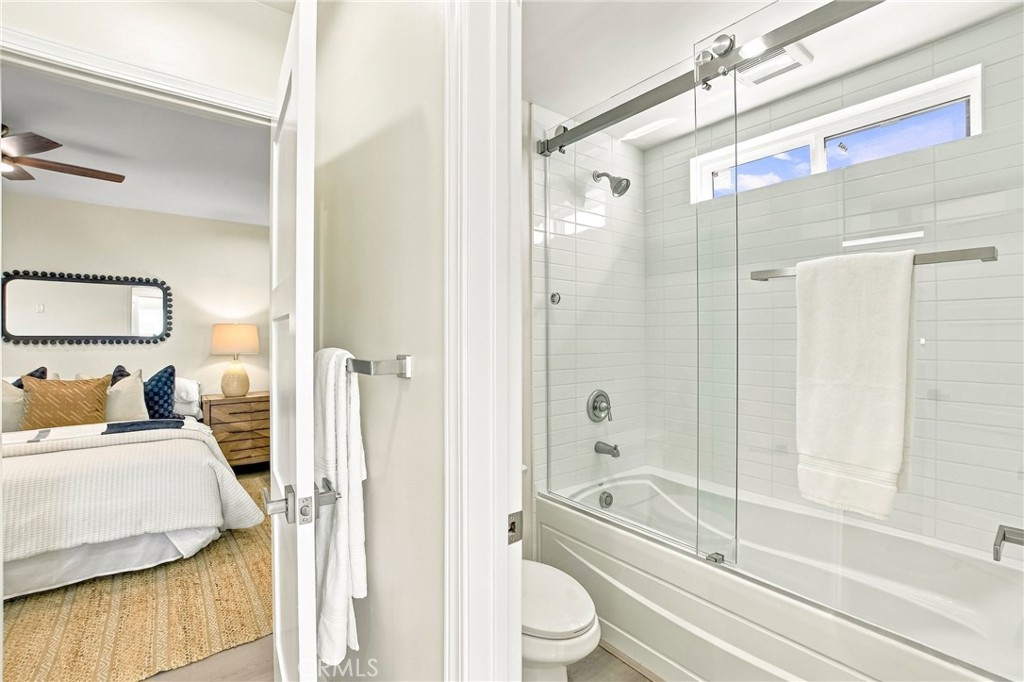
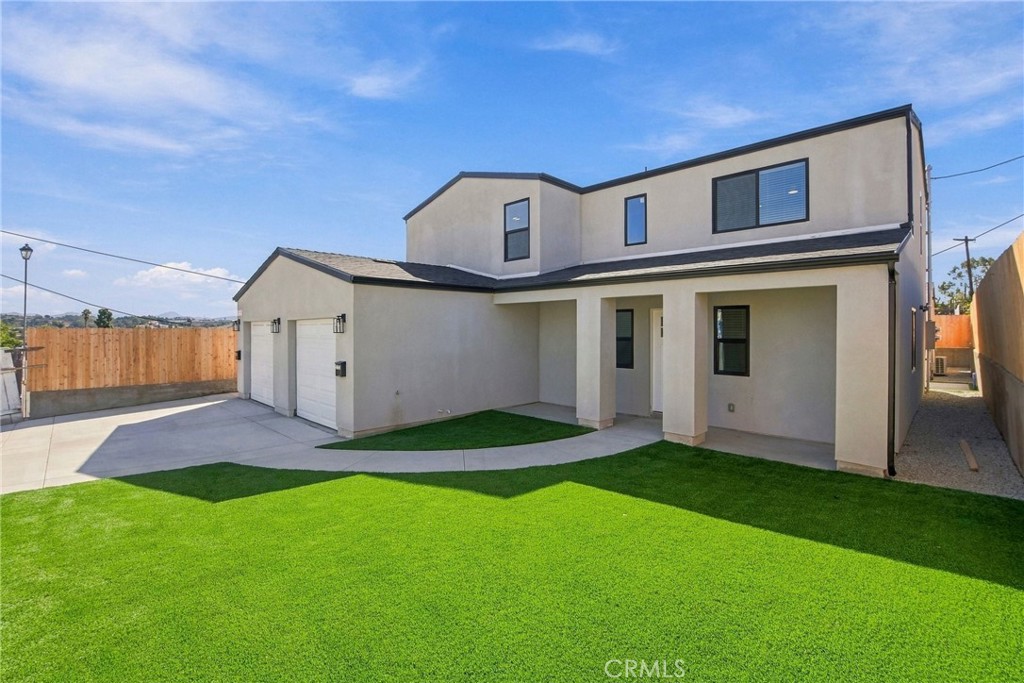
Built completely from the ground up, this premium multi-generational property offers modern finishes, eco-friendly efficiency, and exceptional income or living potential across two entirely separate residences.

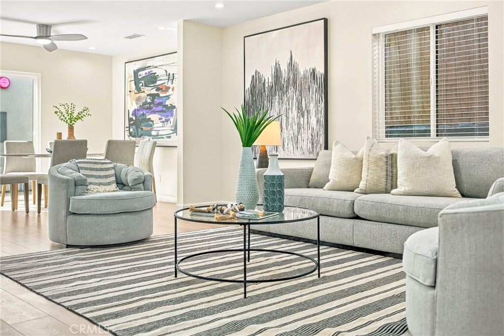
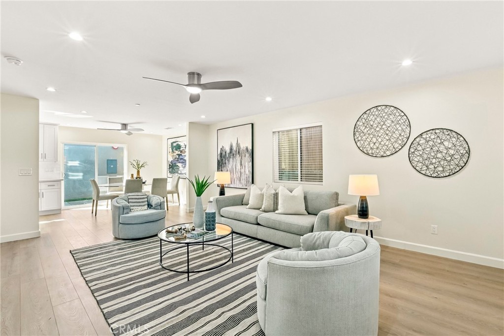
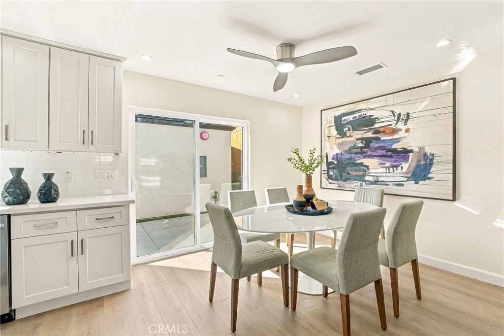
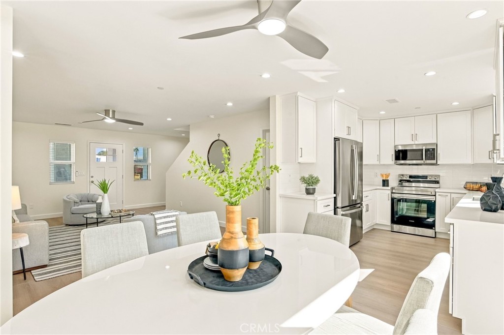
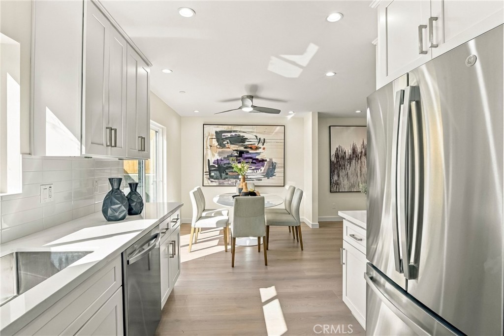
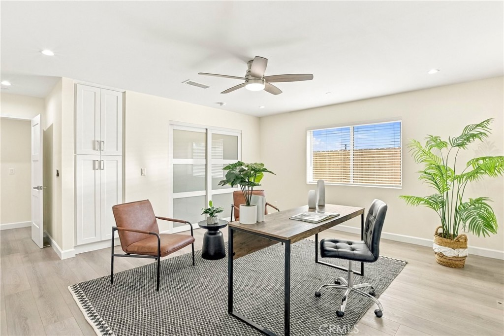
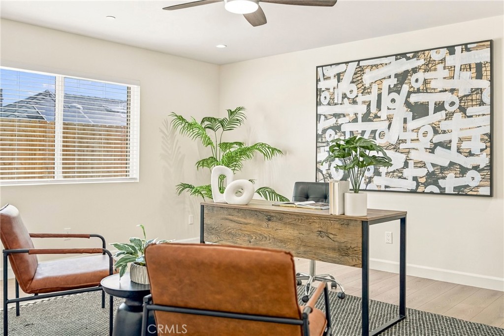
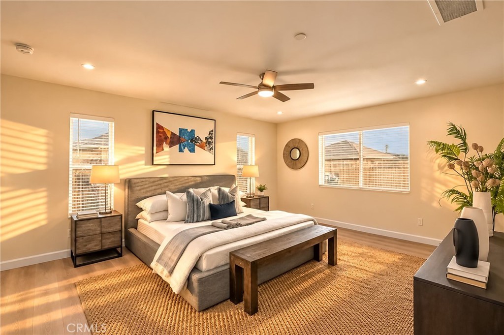
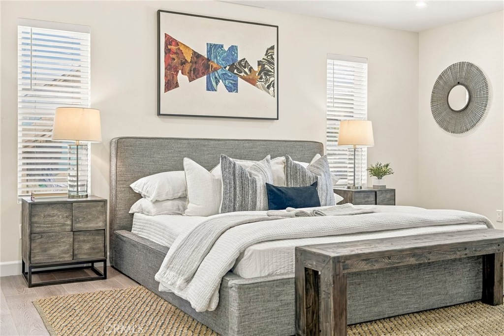
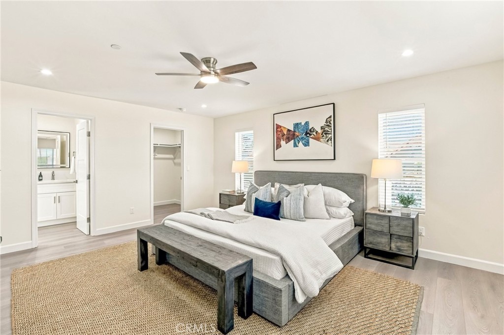
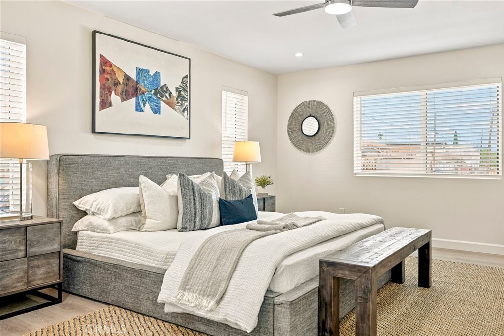
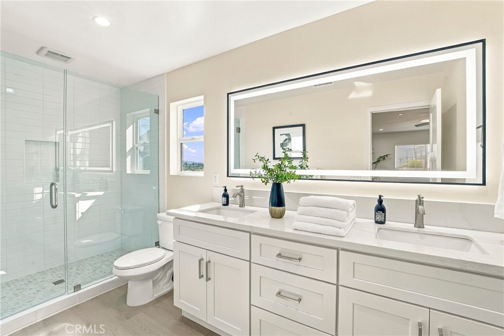
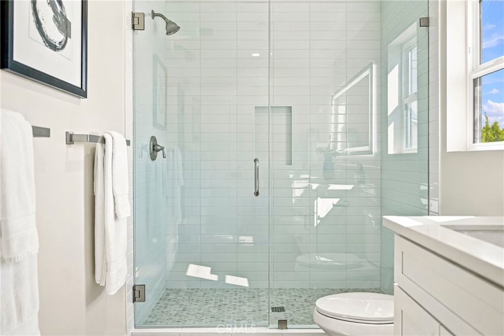
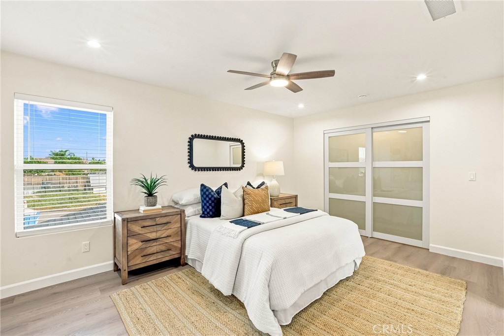
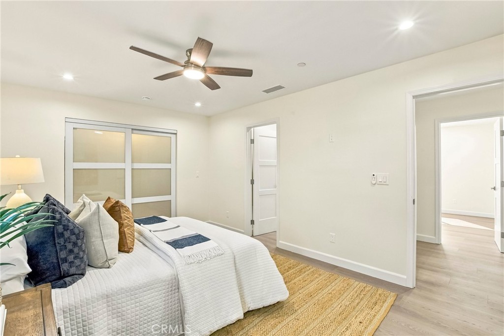
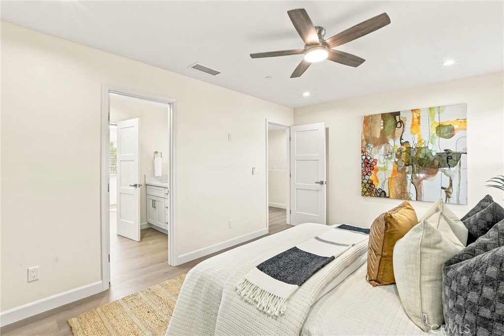
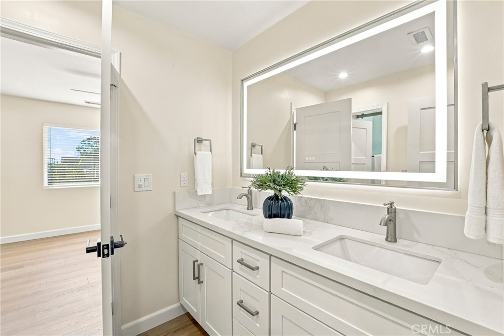
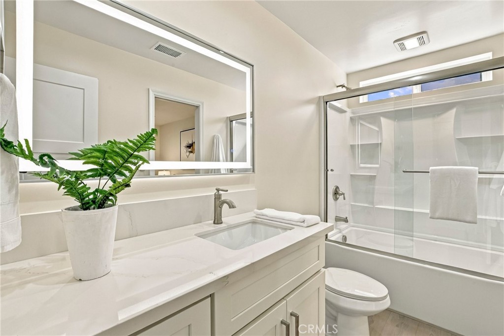
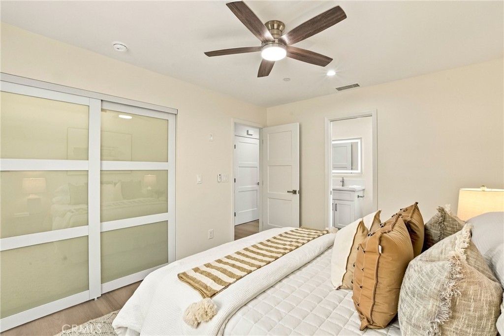
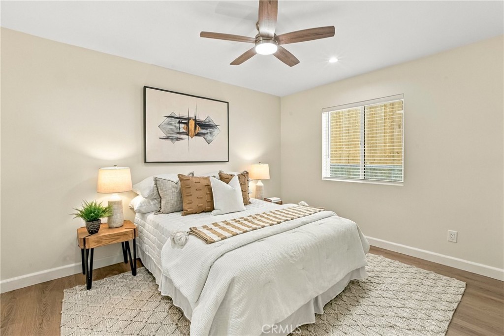
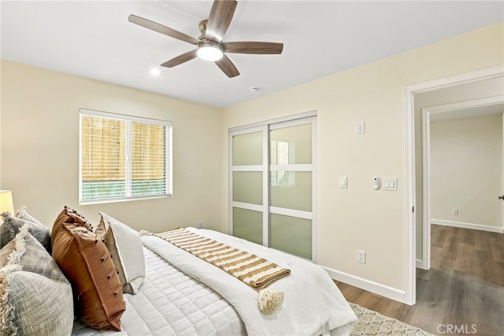
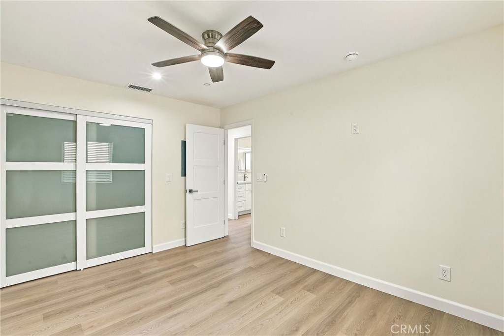
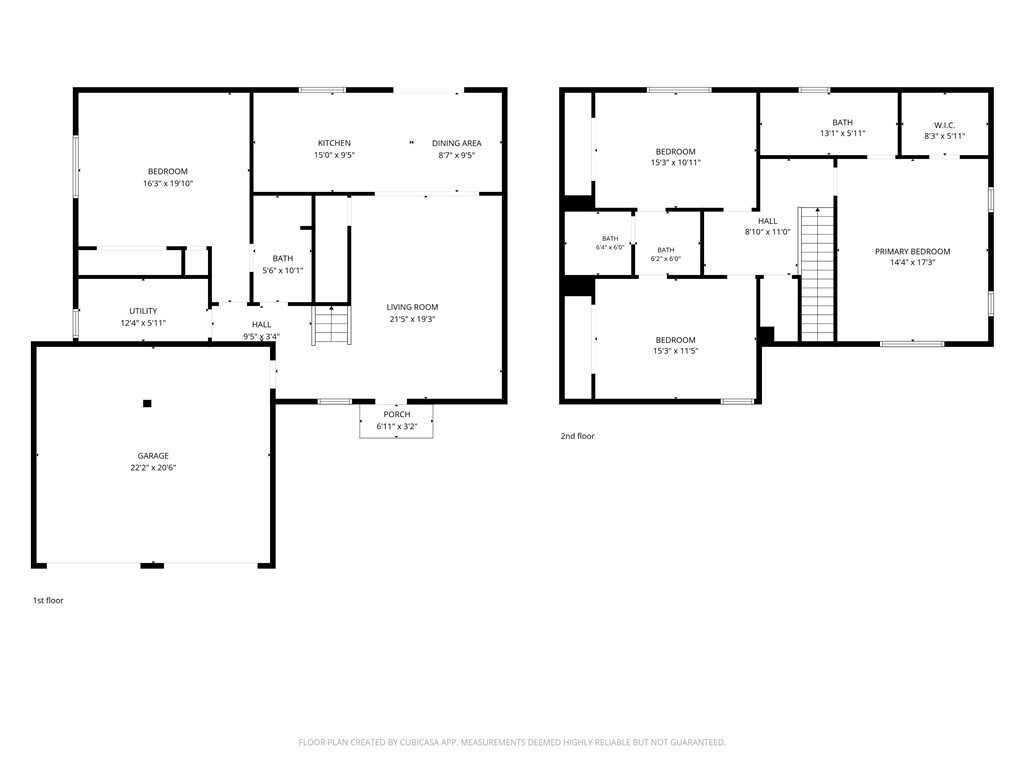
Main Residence - Spacious Living: 2 Stories | 4 Bedrooms | 3 Bathrooms | ~2,225 SQ FT. One bedroom & one full bathroom downstairs - large enough to be considered a secondary primary suite.

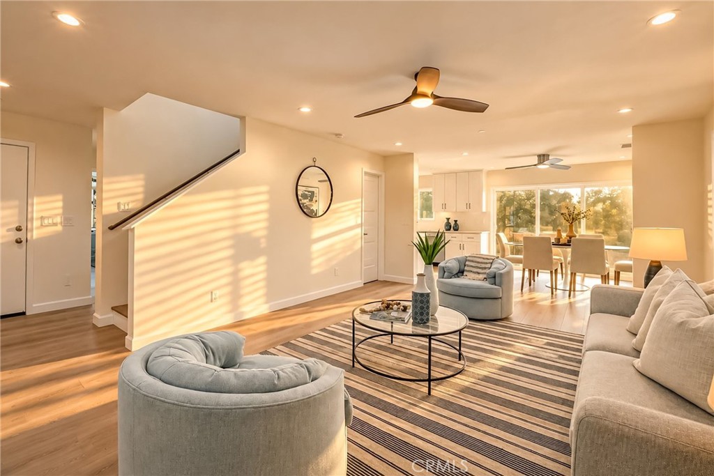
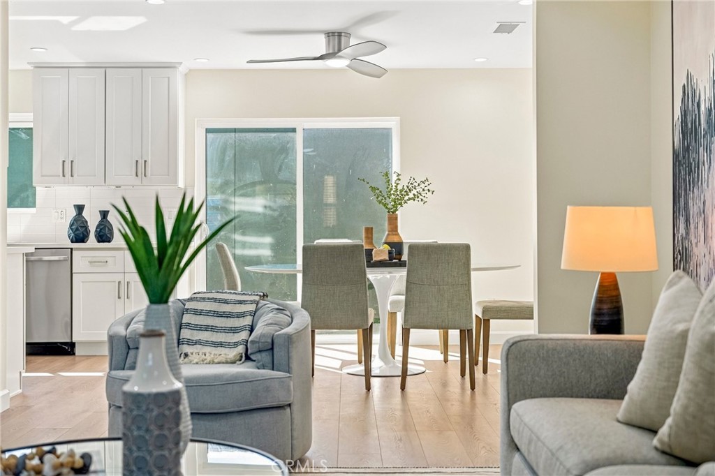
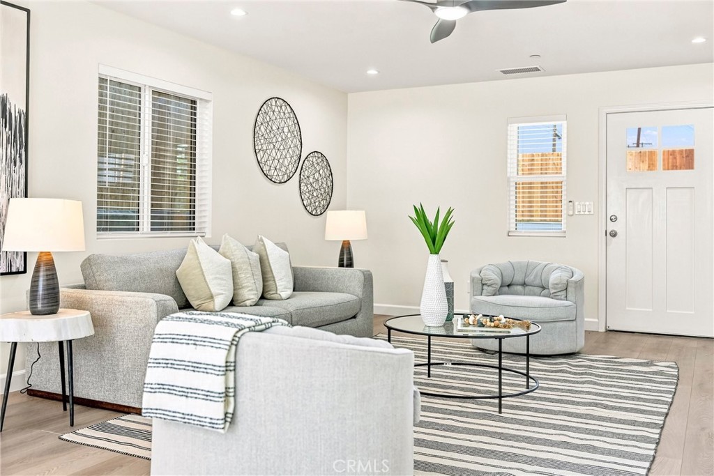
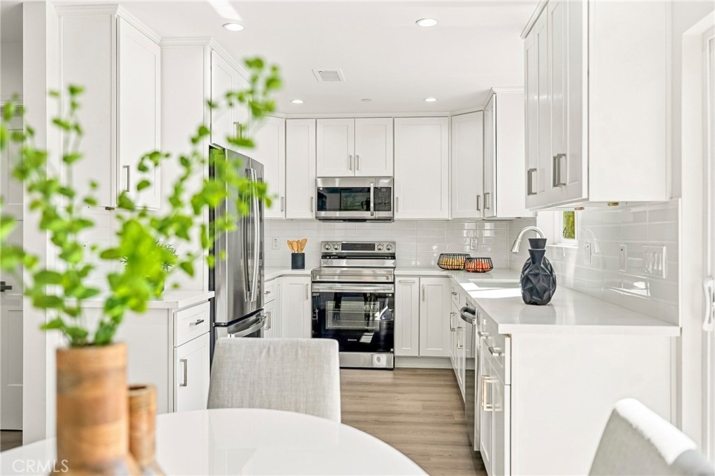
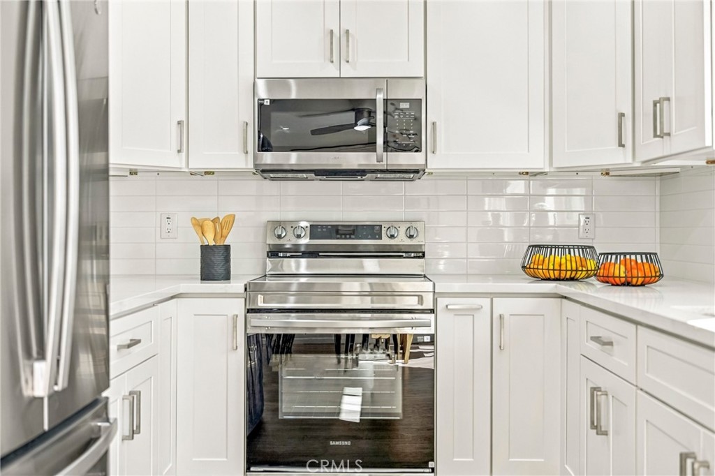
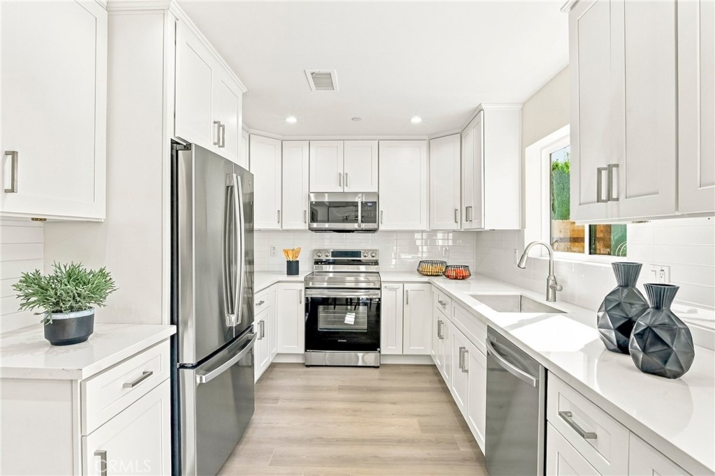
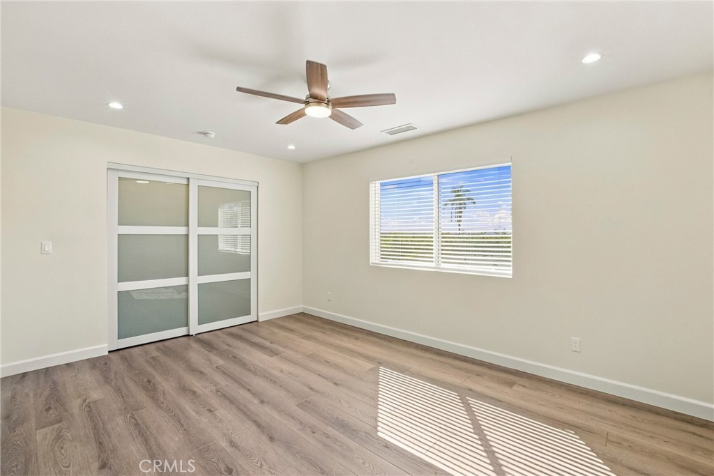
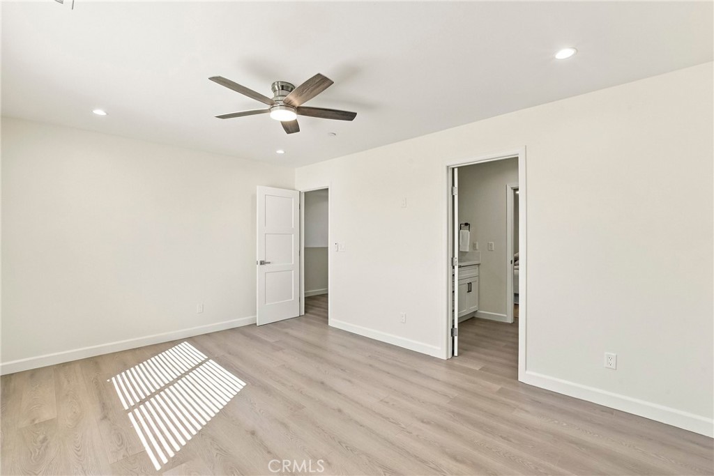
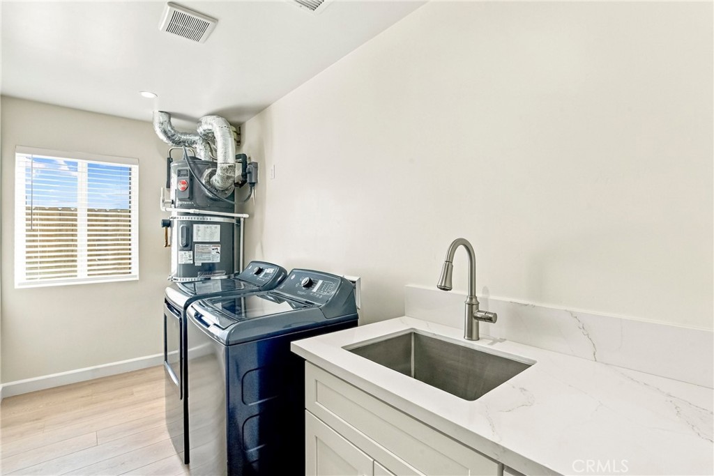
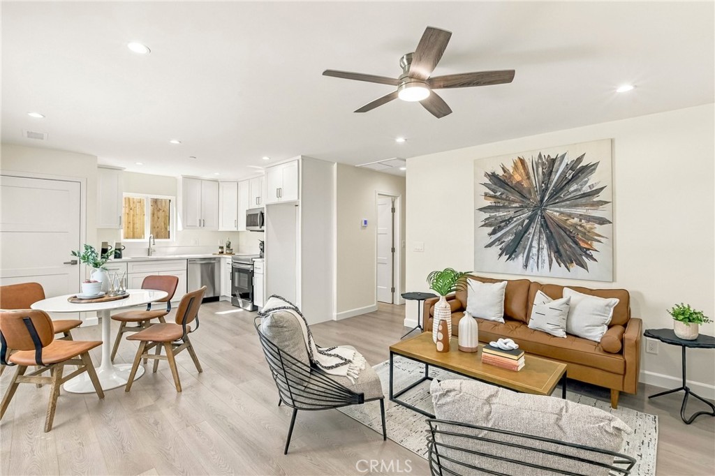
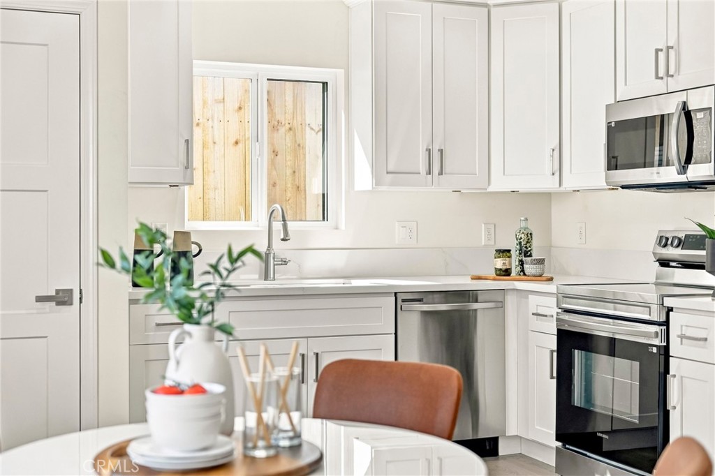
Designer Finishes, Luxury Vinyl Plank flooring though out, all appliances included, a large dedicated laundry room on the main level, solar, 2 car attached garage.

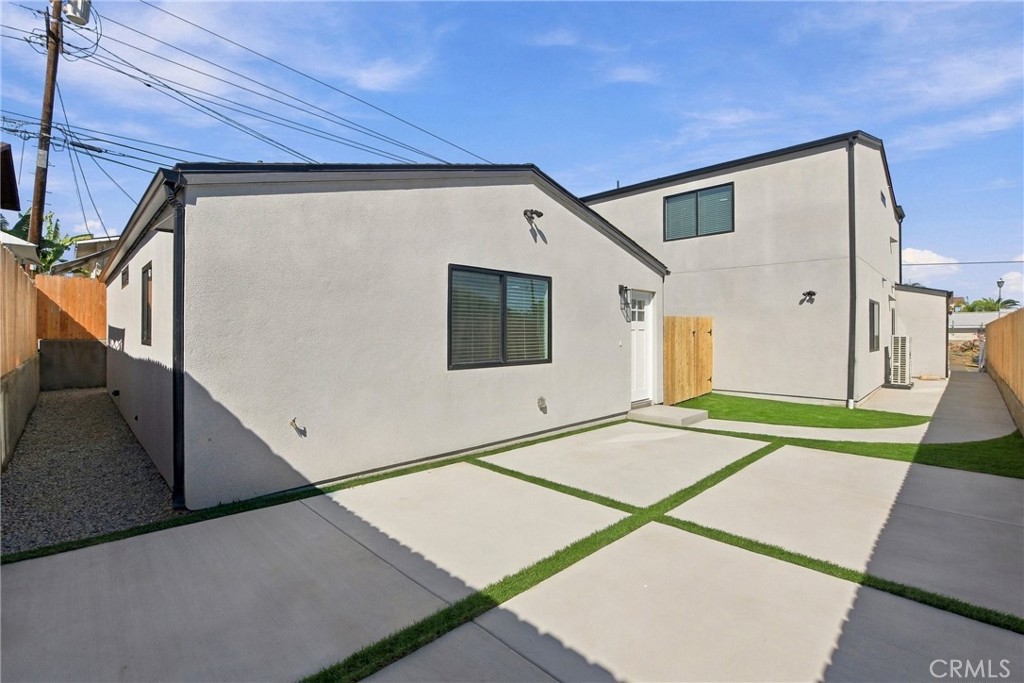
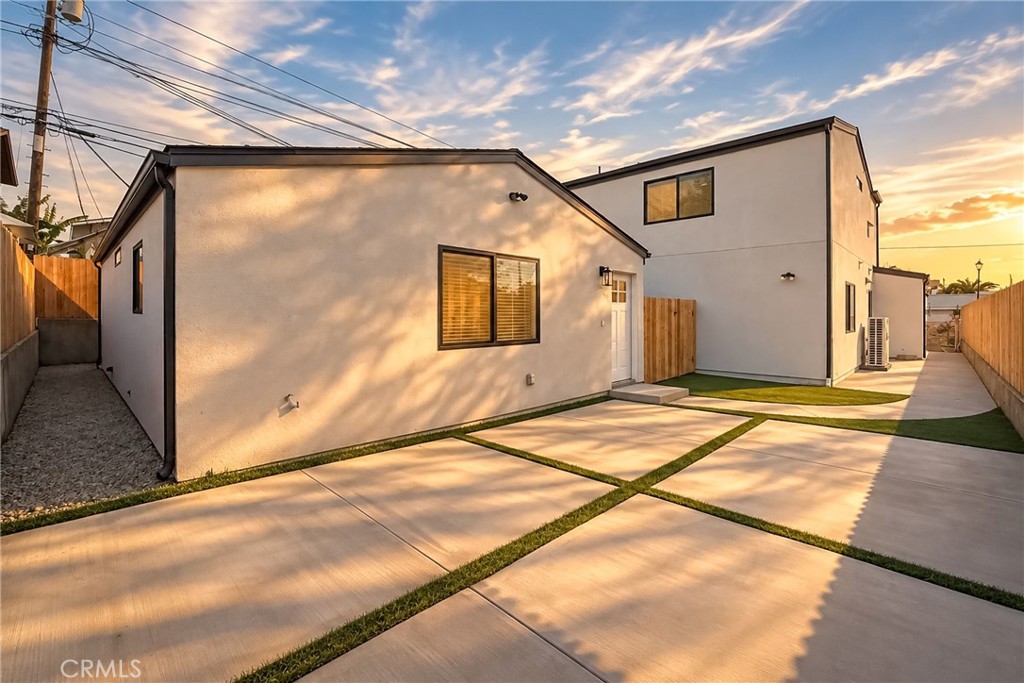
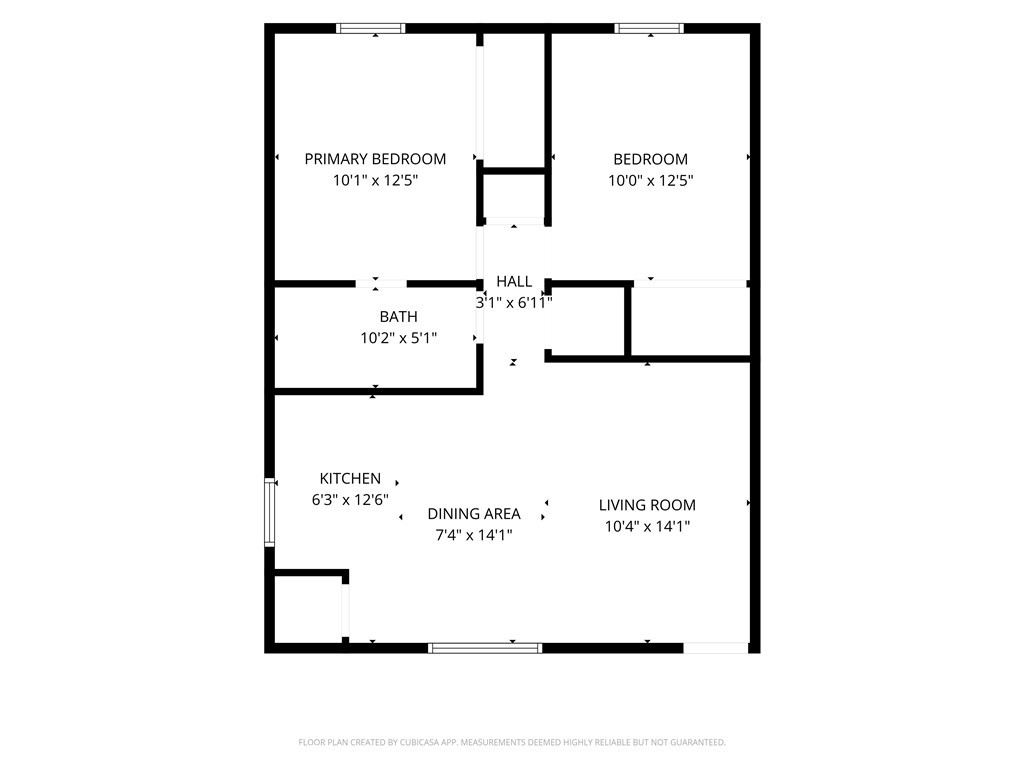
Detached Guest House / ADU lives like a private sanctuary: Single-Level | 2 Bedrooms | 1 Bathroom | ~800 SQ FT

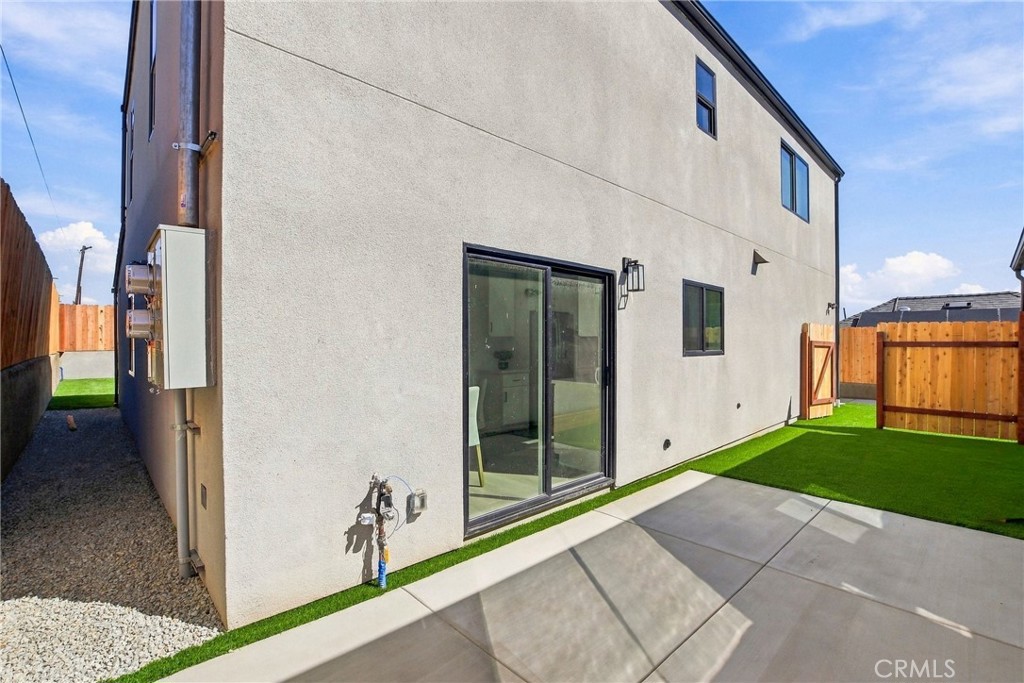
Independent living with it's own laundry, solar, and private outdoor patio space--perfect for extended family, guests, or direct rental income! Separate Water & Power meters from the main house.

Live in the main home and generate passive rental income from the guest house, accommodate multi-generational living with complete privacy, or hold the entire property as a high-yield investment.

This property is gorgeous and the convenient location close to everything in the heart of San Diego makes for an ideal place to call Home Sweet Home.
Check Homes.com for a Matterport tour

11/1/2026 1:00PM - 3:00PM PST

6
beds

4
baths

3,025 Sq.Ft. LIVING AREA

5,988 Sq.Ft. lot

Kris Gelbart

Kris Gelbart

Features & Amenities

Interior

  • total bedrooms6
  • Total bathrooms4
  • full bathrooms4
  • Laundry room Laundry Closet, Laundry Room, See Remarks
  • Flooring See Remarks
  • Fireplace None
  • APPLIANCES Dishwasher, Electric Oven, Electric Range, Electric Water Heater, Disposal, Microwave
  • other interior Features Ceiling Fan(s), High Ceilings, Quartz Counters, Recessed Lighting

Area & Lot

  • Status Coming Soon
  • OPEN HOUSE

    11/1/2026 1:00PM - 3:00PM PST

  • Living Area3,025 Sq.Ft.
  • Lot Area5,988 Sq.Ft.
  • MLS® IDND26225831
  • TypeResidential
  • YEAR BUILT2026
  • View DescriptionPeek-A-Boo
  • Elementary SchoolHamilton
  • School DistrictSan Diego Unified

Exterior

  • STORIES2
  • Garage Space2.0
  • water SourcePublic
  • utilitiesElectricity Connected, Sewer Connected, Water Connected
  • PoolNone
  • roofShingle
  • lot featuresCorner Lot, Level, Street Level
  • parkingDriveway, Garage
  • HEAT TYPECentral
  • AIR CONDITIONINGCentral Air
  • sewerPublic Sewer
  • SubstructureSlab
  • Disability FeaturesSee Remarks
  • security FeaturesSmoke Detector(s)
  • other exterior FeaturesRain Gutters

Financial

  • Sales Price$1,499,999
View Virtual Tour

Mortgage Calculator

Estimate your monthly mortgage payment, including the principal and interest, property taxes, and HOA. Adjust the values to generate a more accurate rate.

All estimates are provided for informational purposes only. Actual amounts may vary.
$0,000 Your Payment 20 15 65
$0,000 Your Payment

Work With Kris

As a top producer year after year, along with countless awards and industry recognitions, Kris credits her success to the fact that she loves helping her clients with their real estate needs. Embark on this exciting journey together and turn your real estate dreams into reality!

Follow Me on Instagram